Main Content
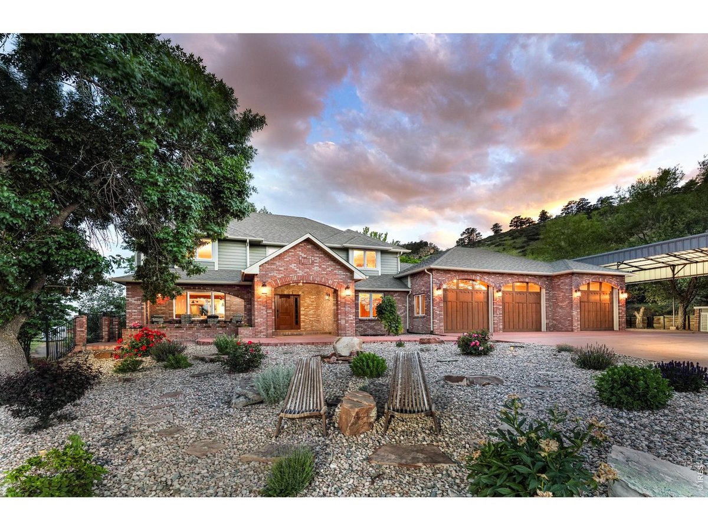
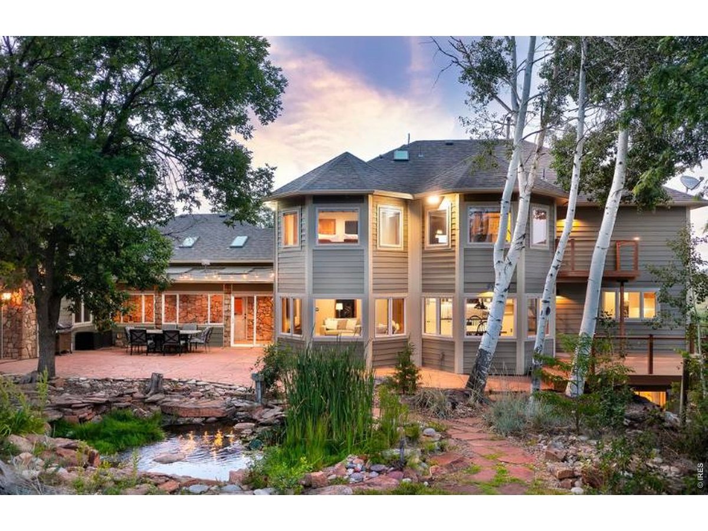
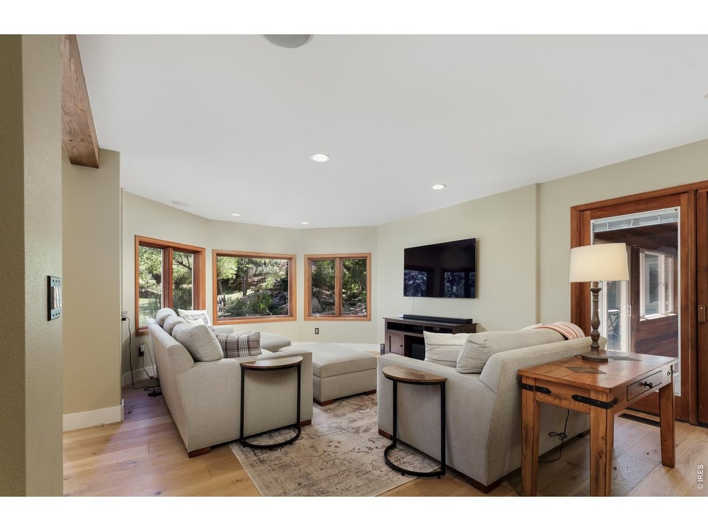
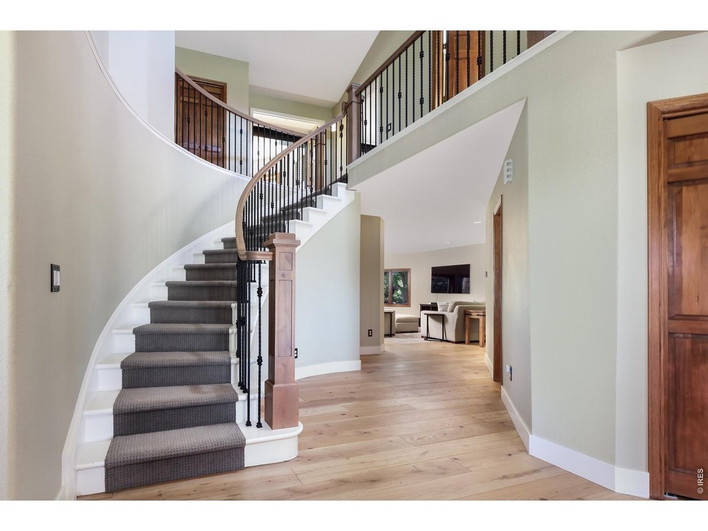
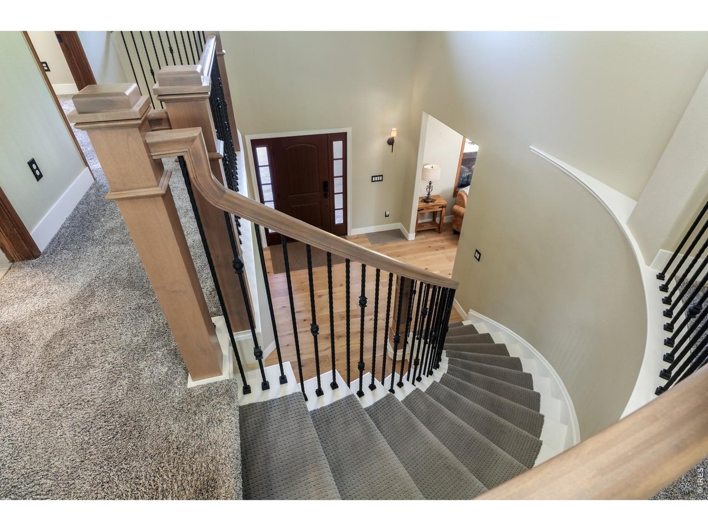
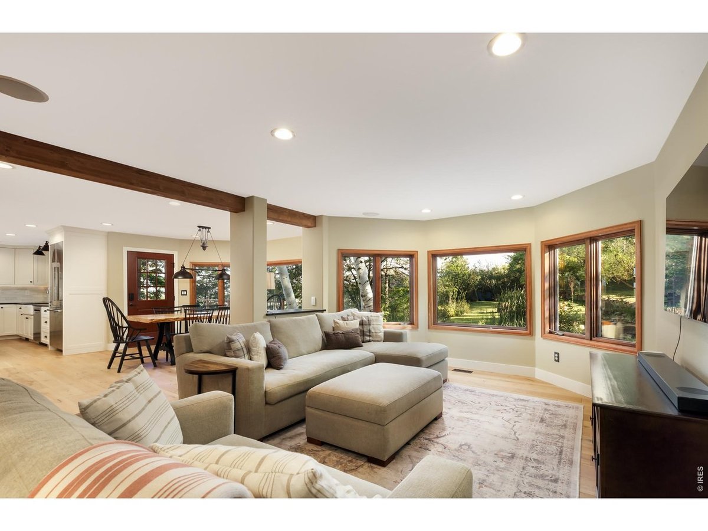
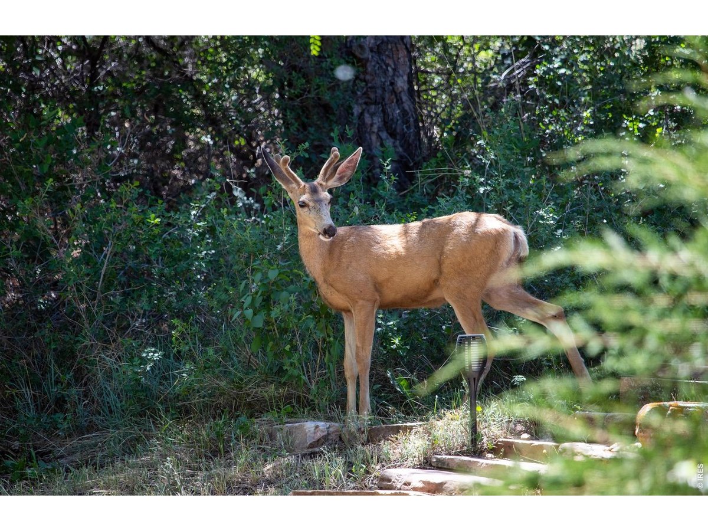
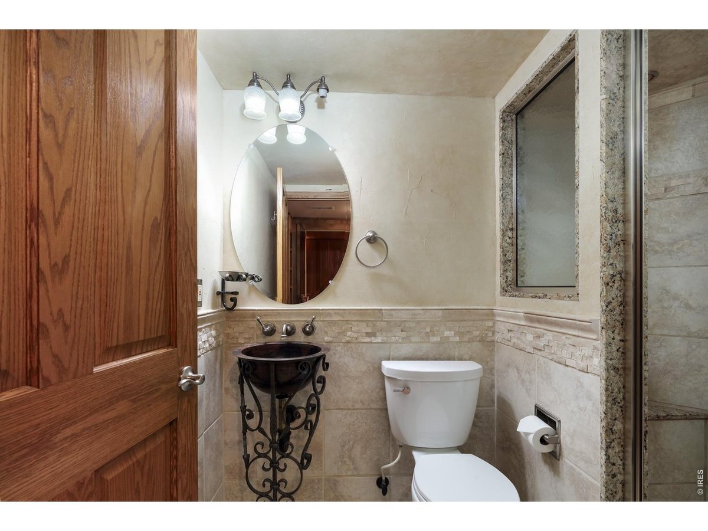
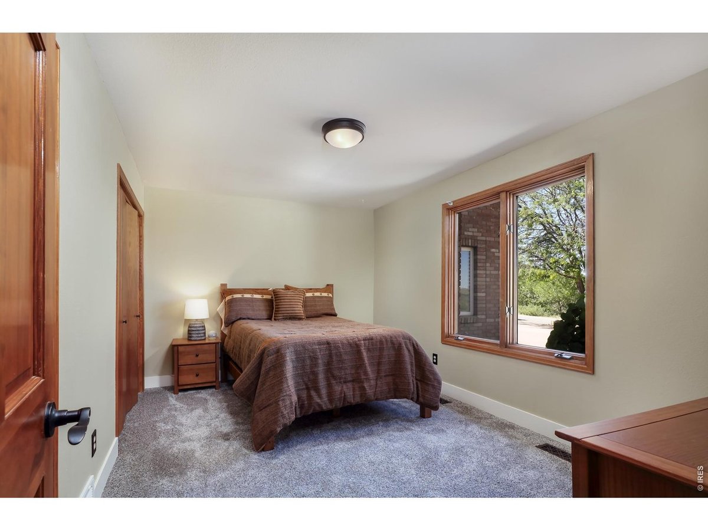
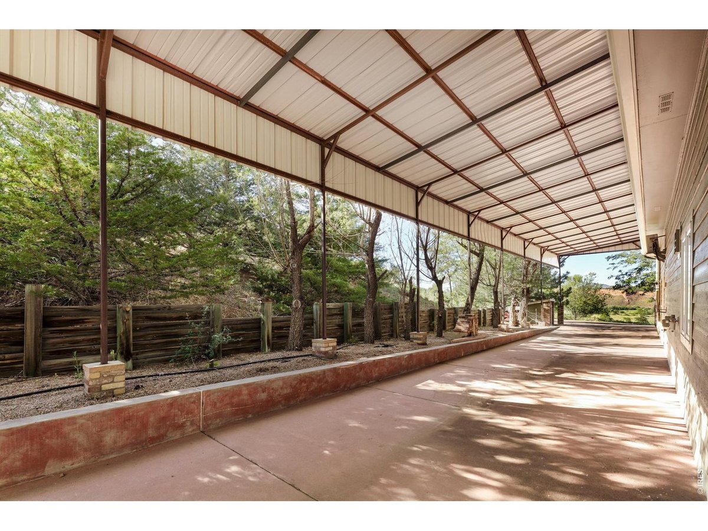
"This is incredible."Anyone who visits this property seems to have that same reaction.
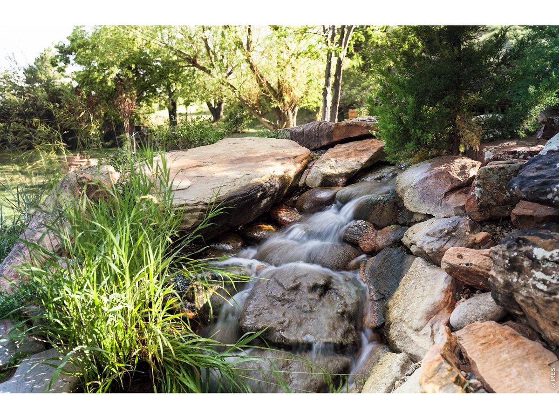
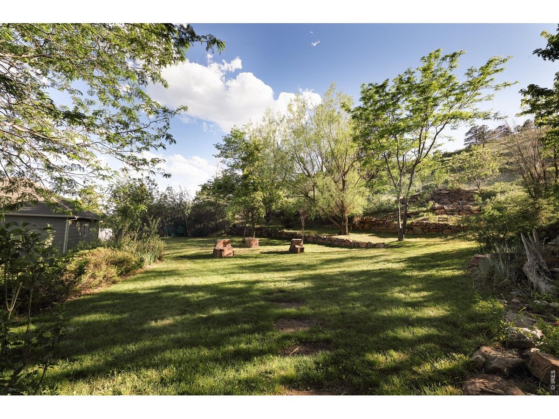
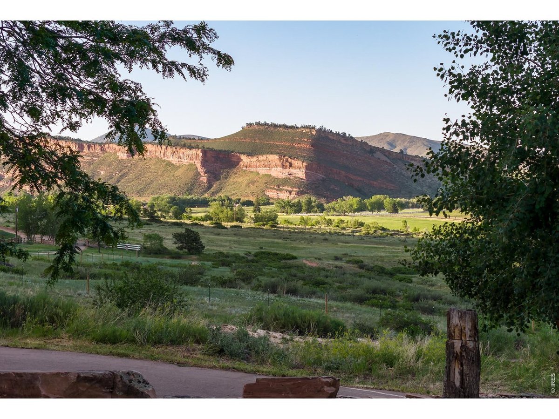
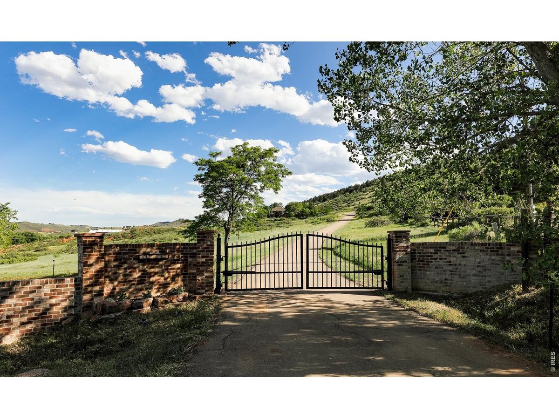
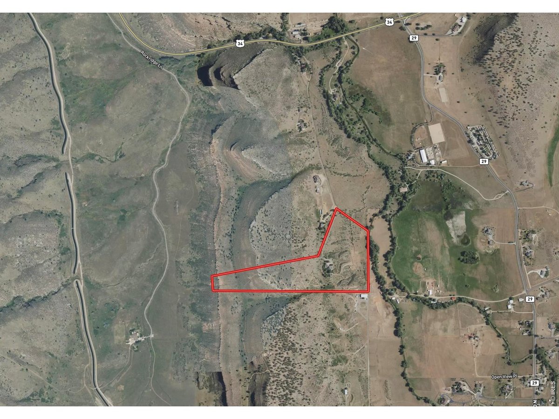
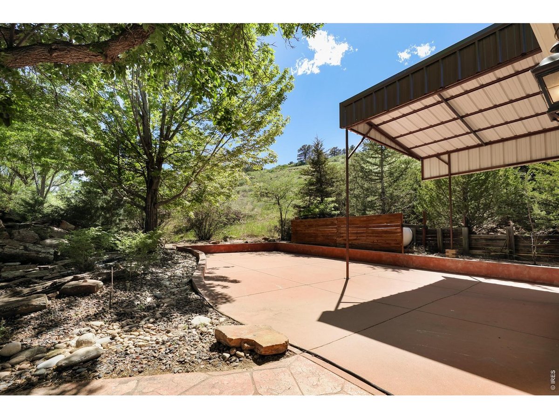
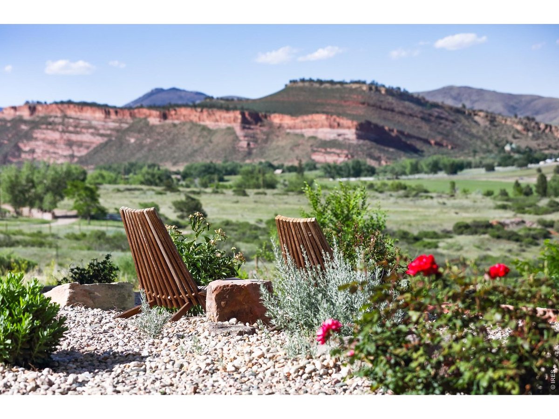
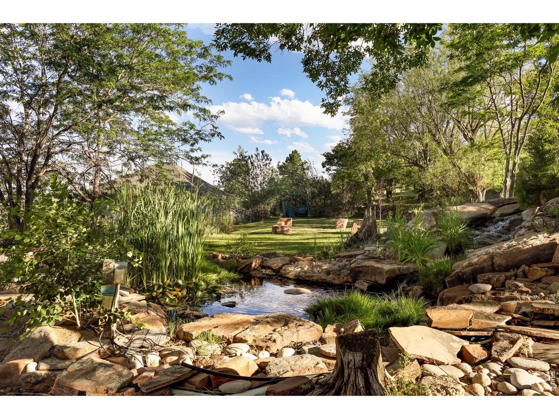
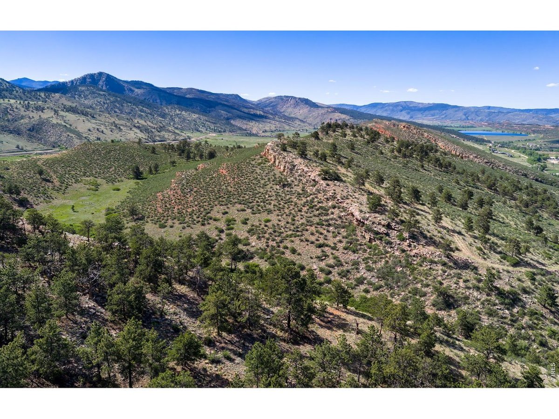
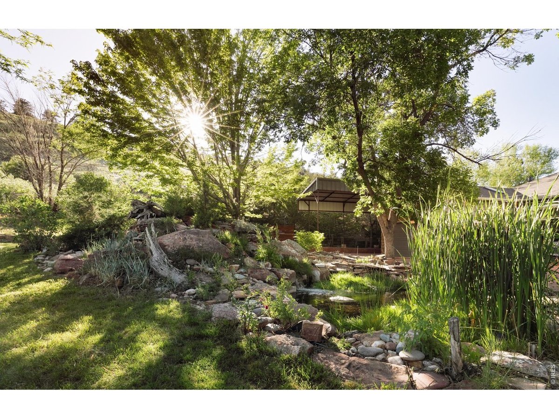
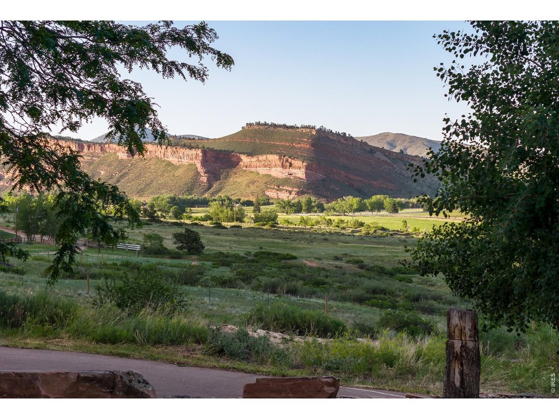
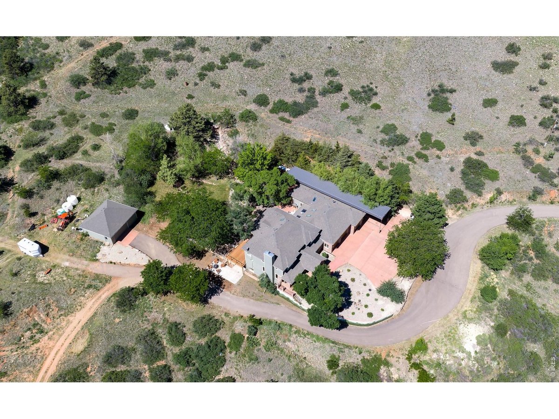
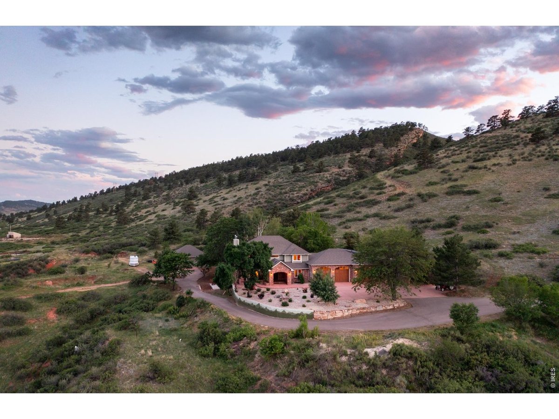
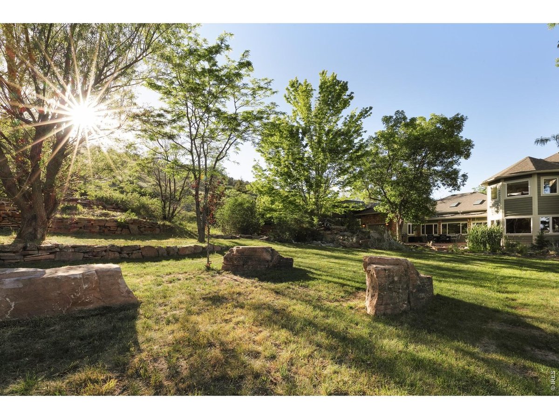
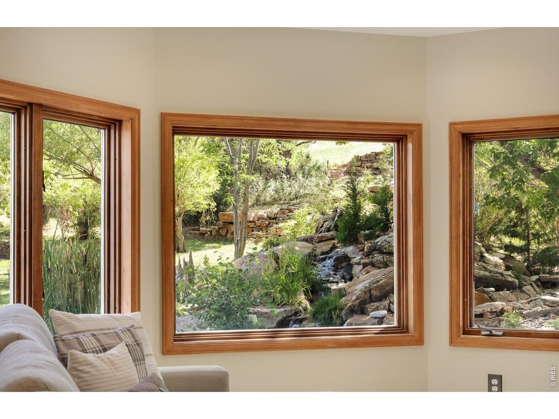
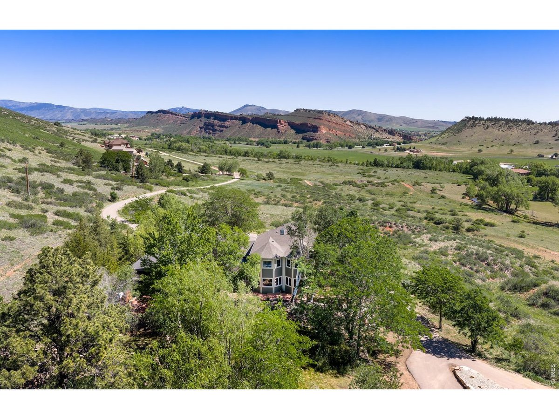
Set on 35 acres just west of Loveland, backing to public lands and near the mouth of the Big Thompson Canyon, this remarkable property offers a combination of land, privacy, and amenities that is increasingly difficult to find. Two ridge lines, a valley, dramatic granite and sandstone outcroppings, open pasture, mature landscaping, and a substantial three-tier waterfall and pond create a setting that feels both natural and thoughtfully designed.
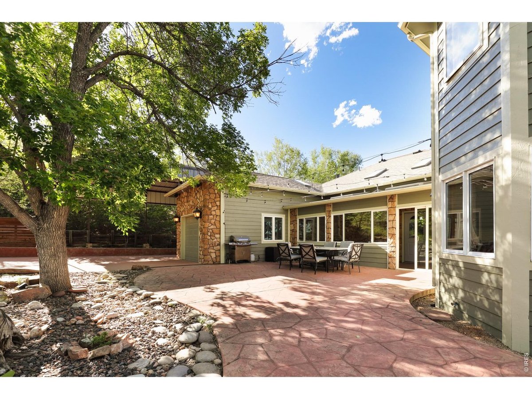
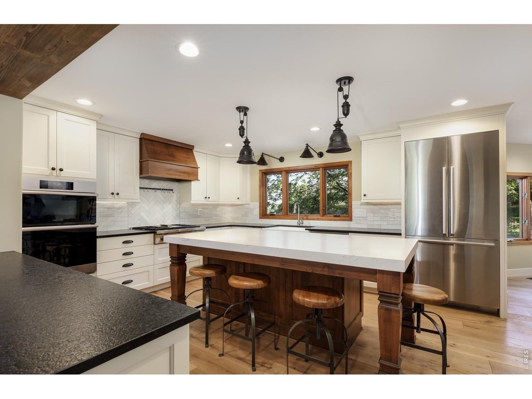
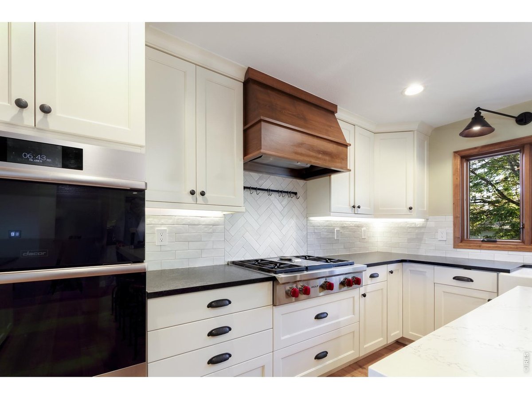
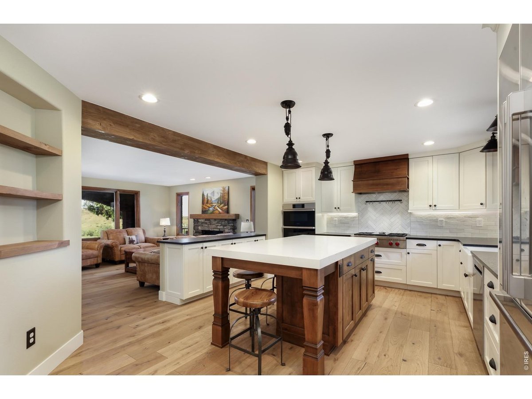
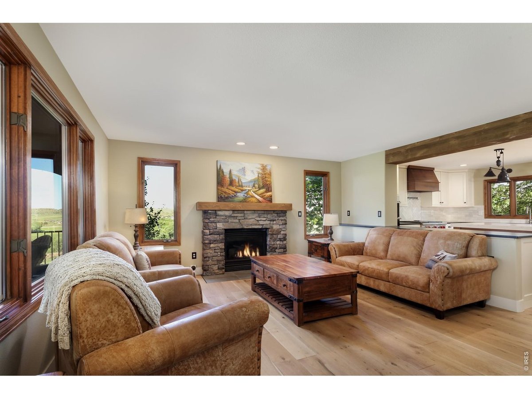
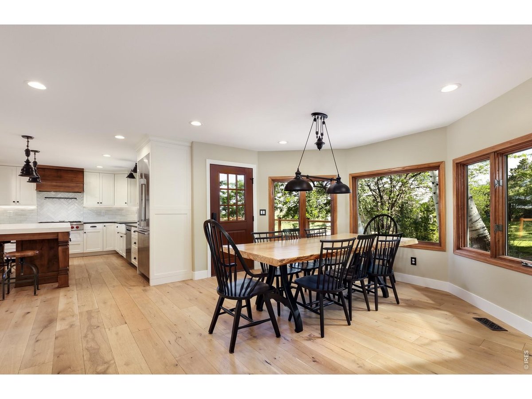
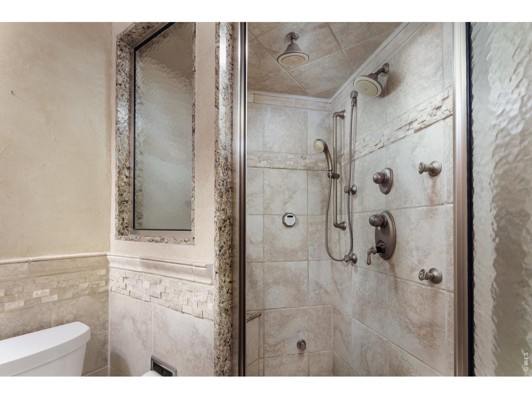
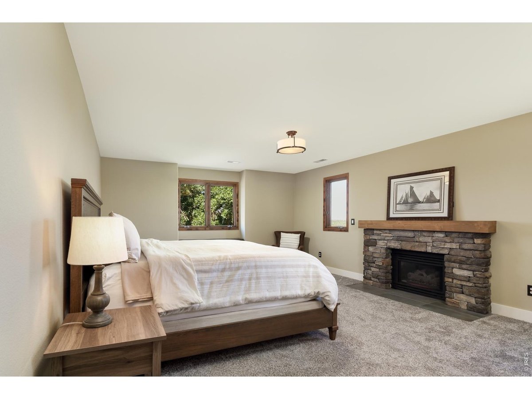
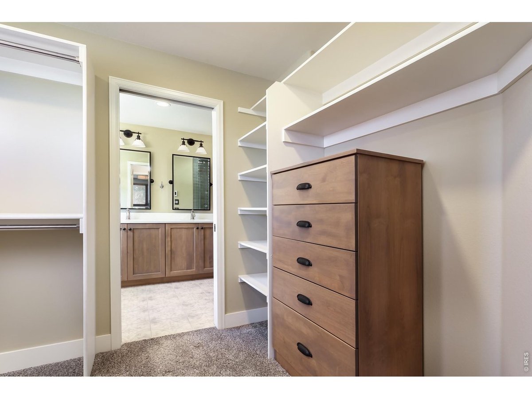
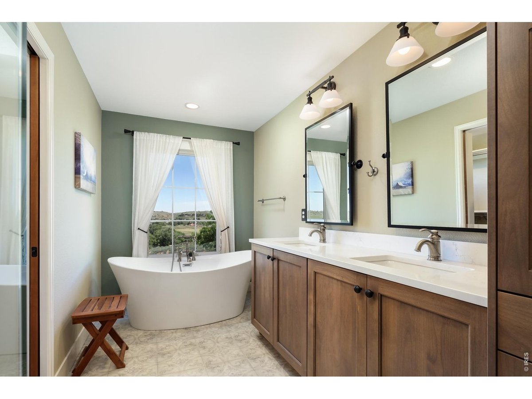
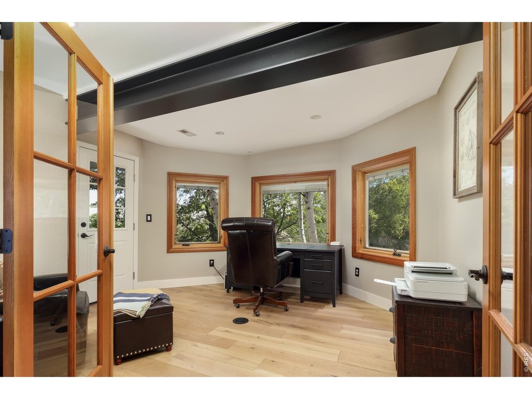
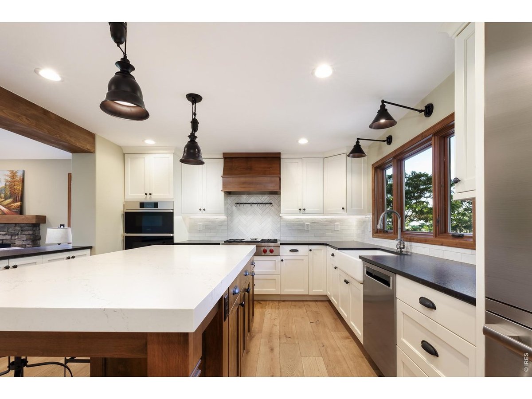
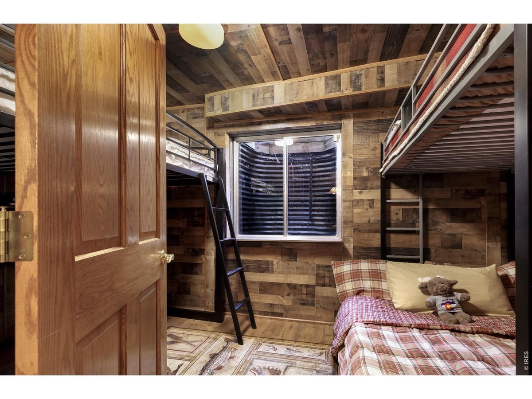
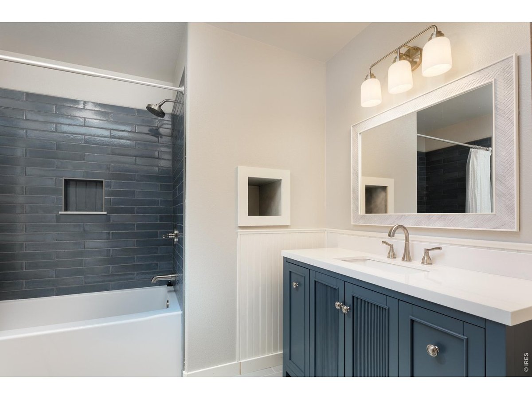
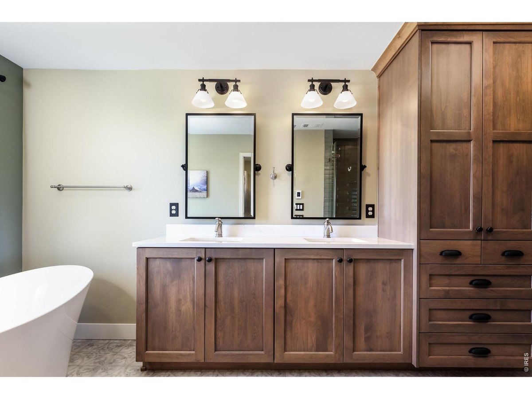
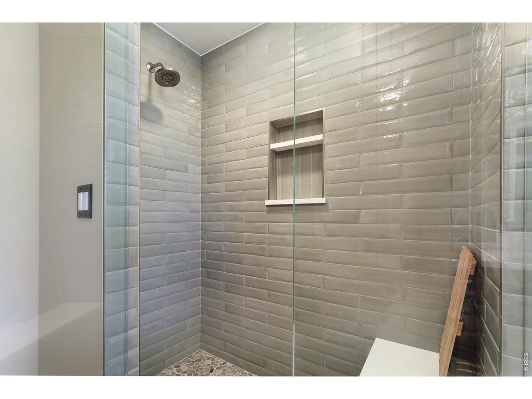
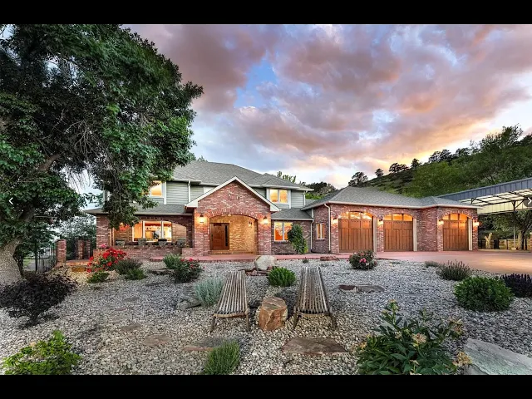
Since purchasing the property, the current owner has invested more than $600,000 in renovations. The result is a home that feels entirely refreshed, featuring a beautifully remodeled kitchen, updated luxury baths, new flooring, fresh finishes, new deck and thoughtfully updated living spaces throughout.
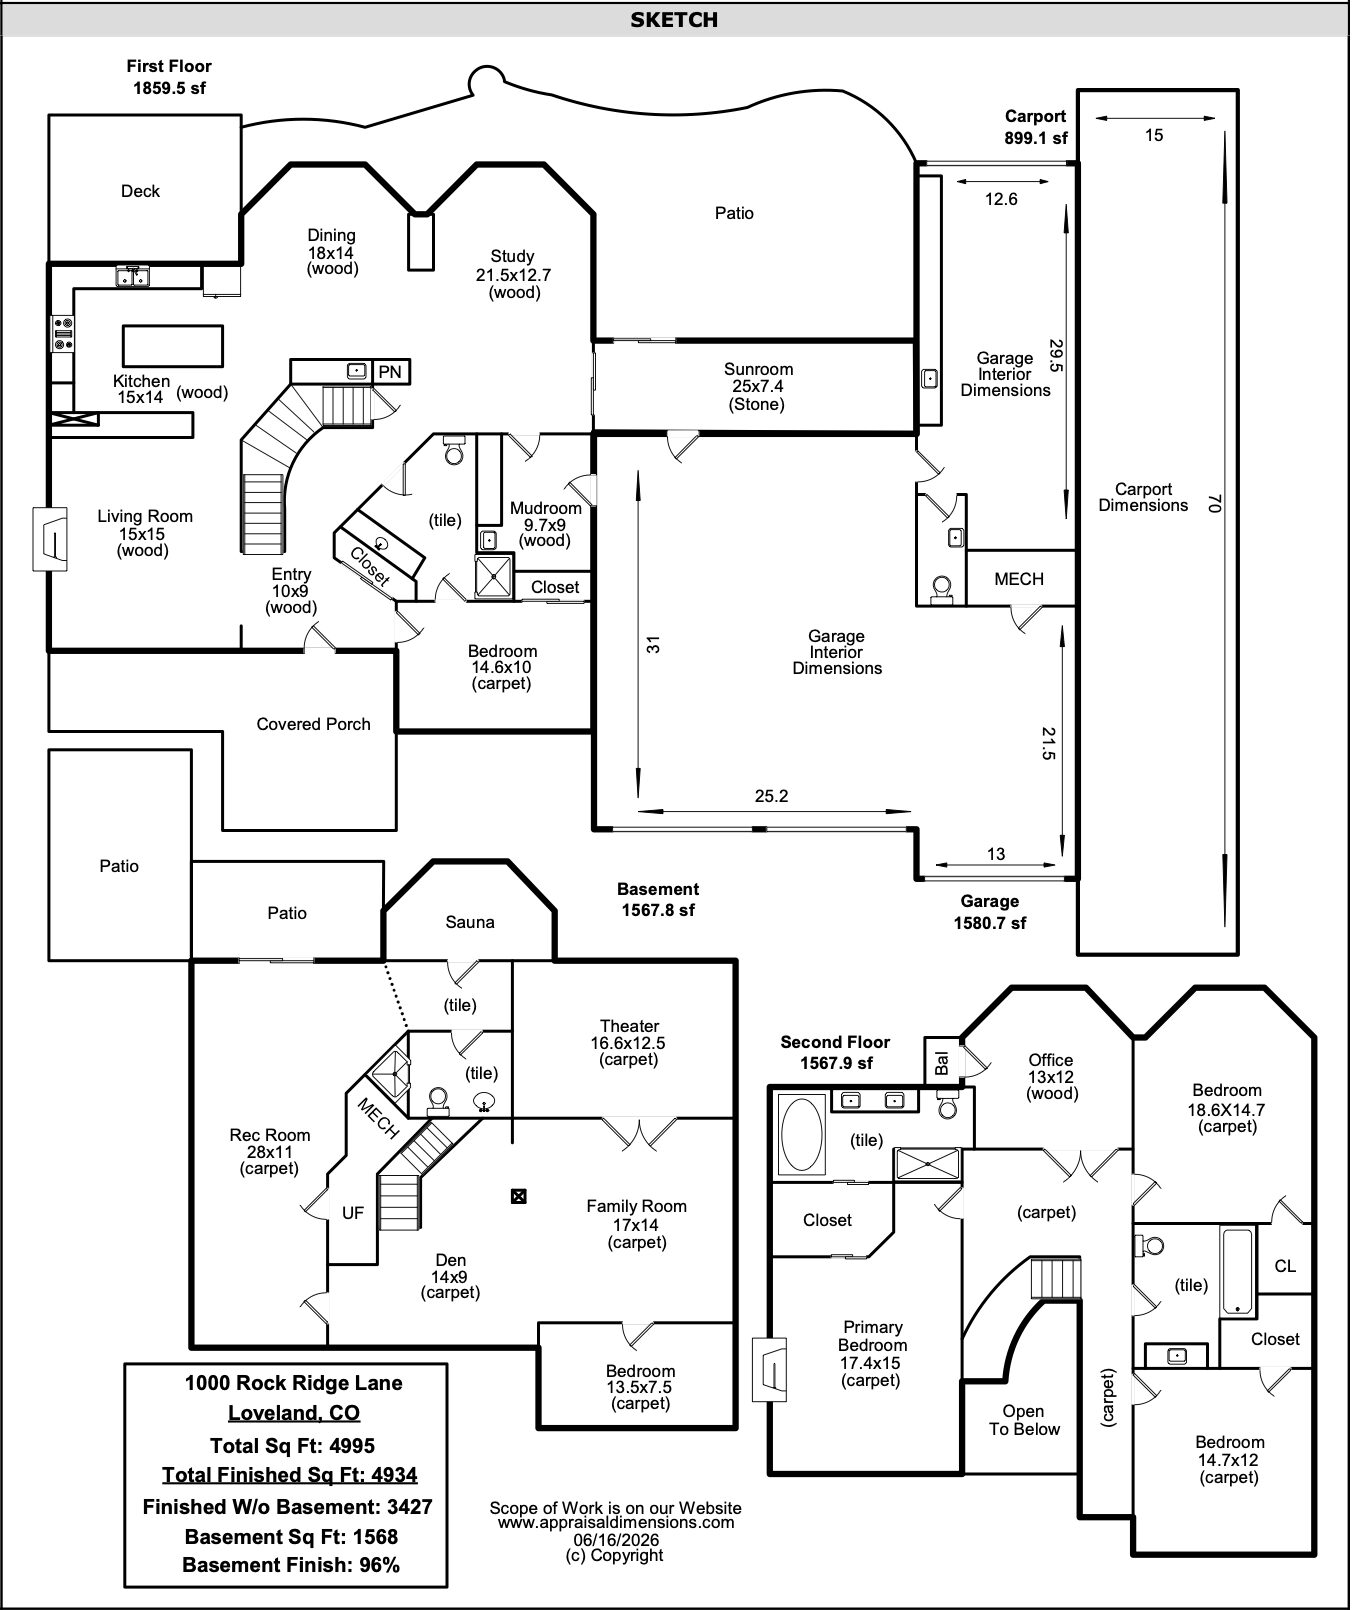
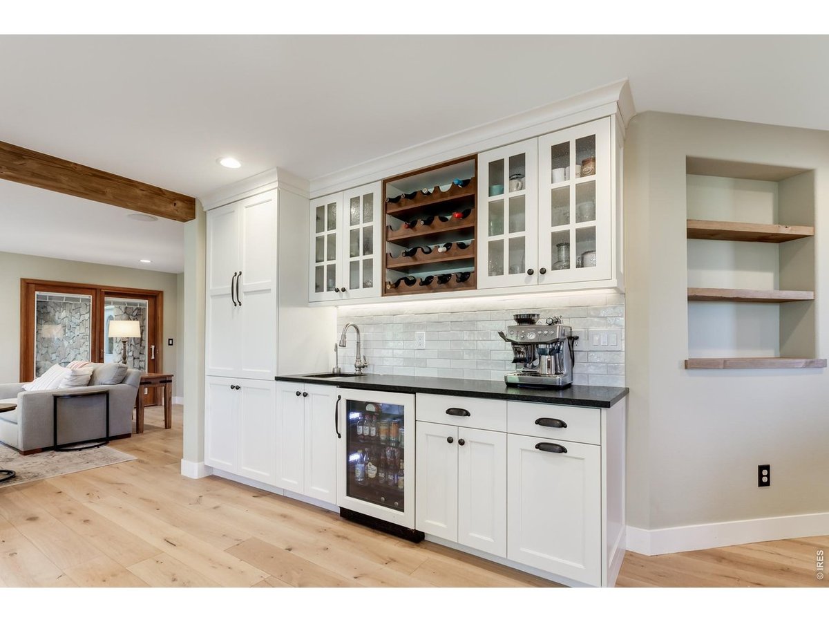
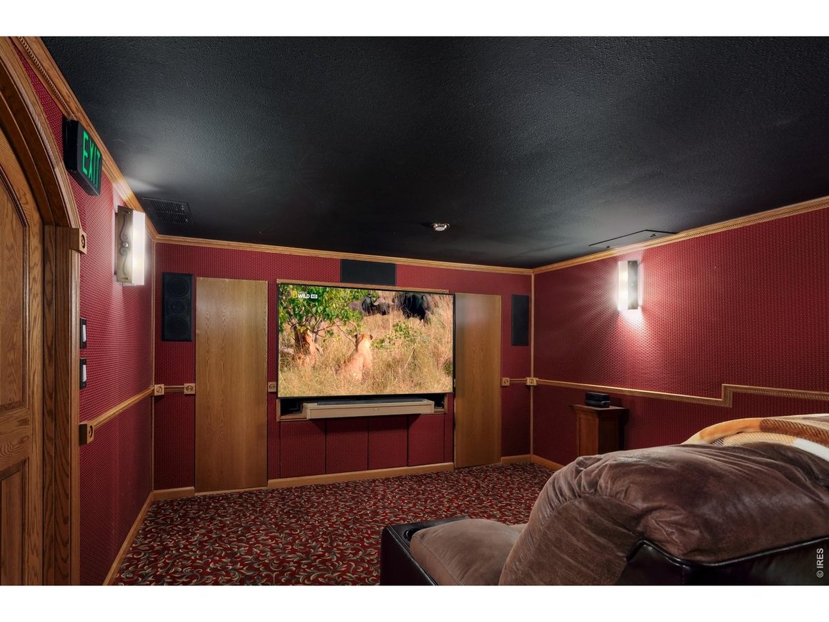
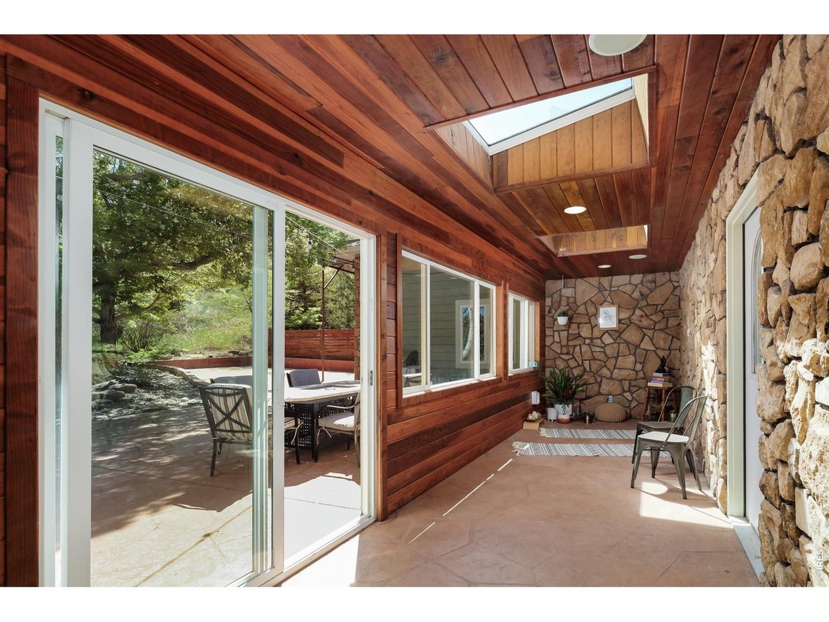
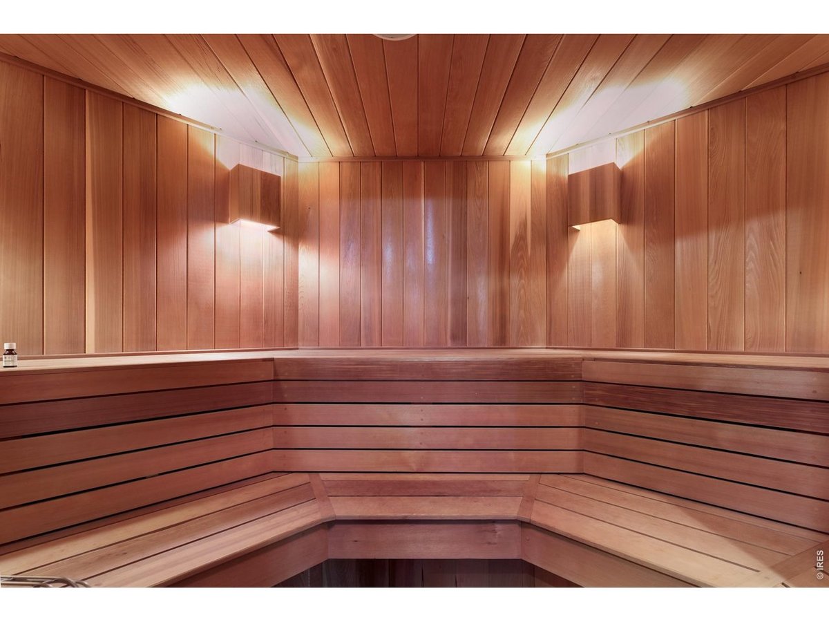
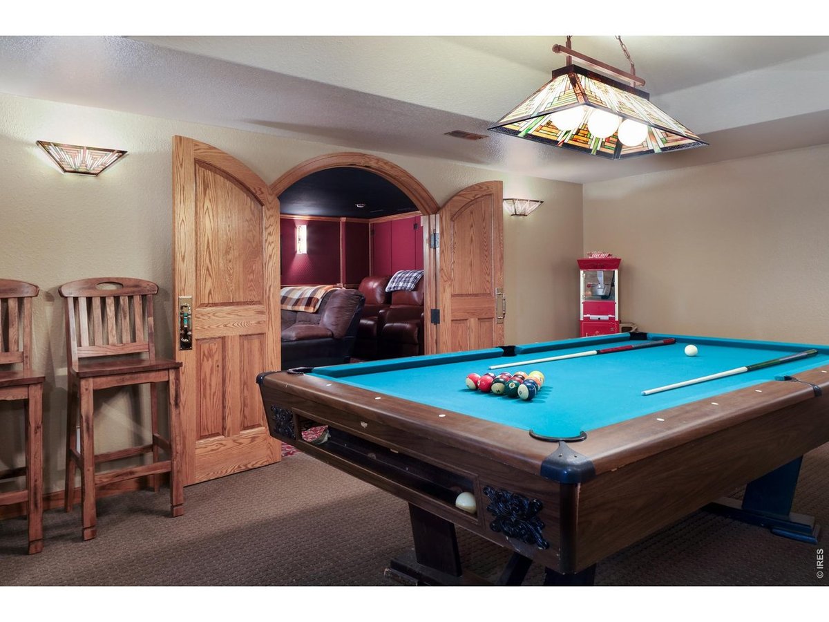
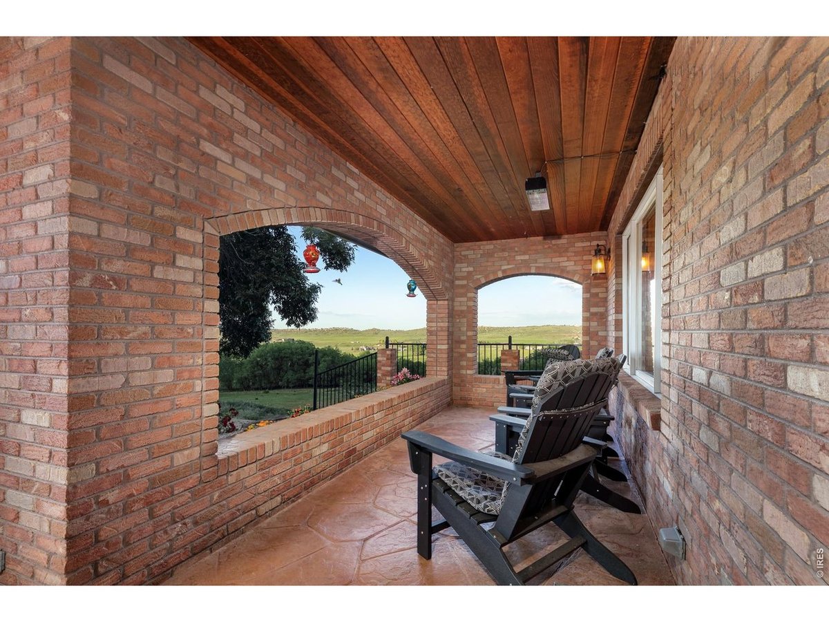
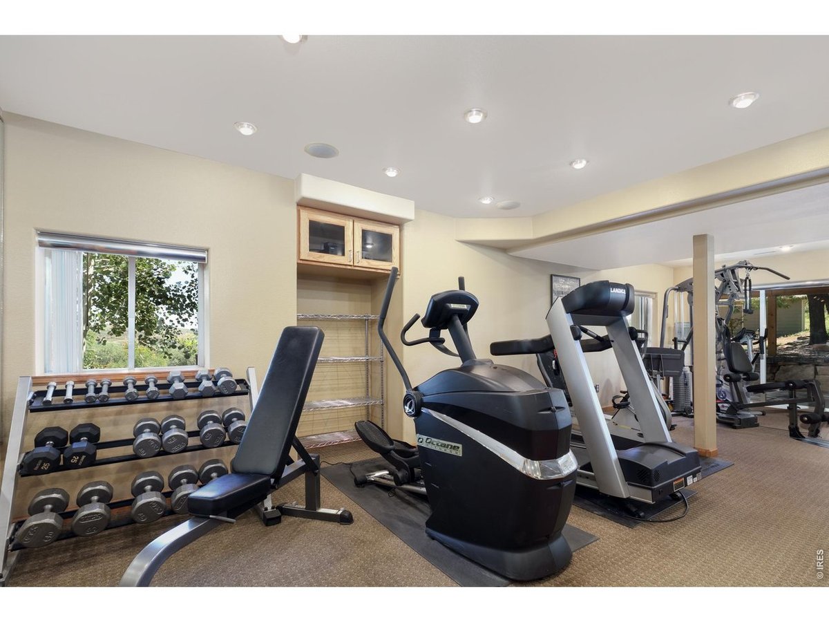
Whether your interests include entertaining, recreation, vehicles, or simply enjoying the outdoors, this is your private sanctuary. The property includes a private theater, gym, steam room, sauna, billiards area, wet bar, sunroom, multiple outdoor patios, , shooting range, 57-foot covered RV and boat storage with utilities, a heated attached garage, and an additional detached garage.
Your horses will love the (approx) 8-acre fenced pasture, 20x14 loafing shed with feeders and 5k sqft paddock. Fencing can be expanded to add more acreage for your horses.
Located just off Highway 34, the property offers convenient access to Loveland, Estes Park, and Rocky Mountain National Park while maintaining the privacy and freedom that draw people to acreage properties in the first place. No HOA. No Metro District.
 Begin 3D Tour